


Time:Oct 30,2026
By:Bailu
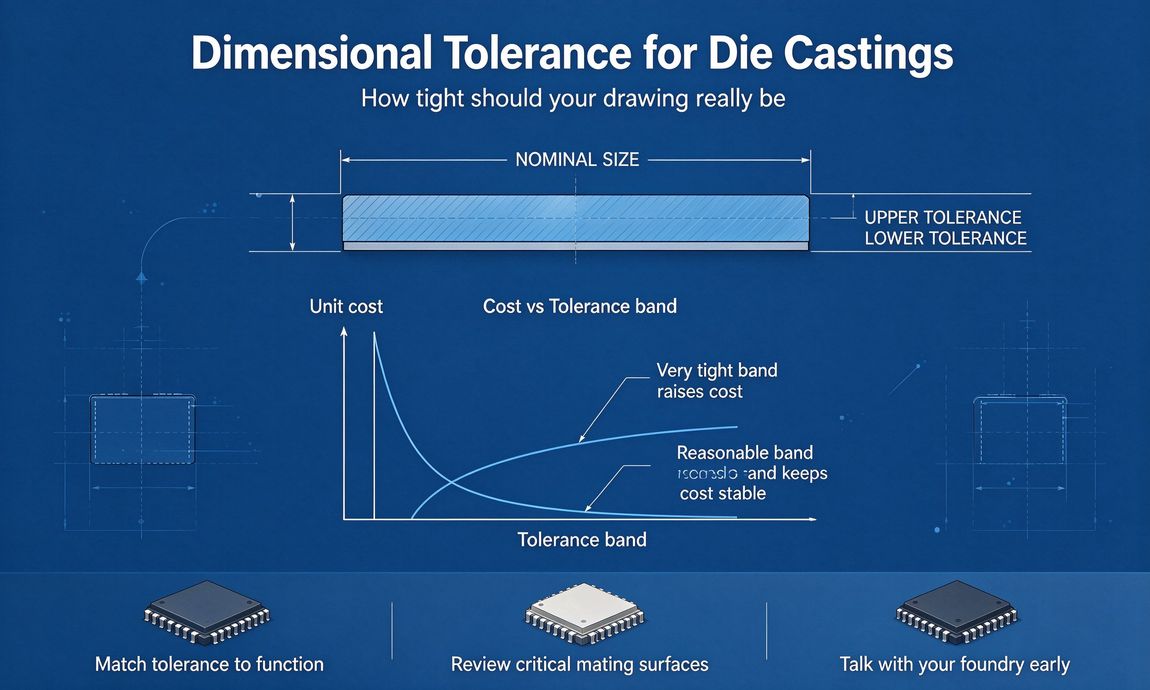
Your drawing demands ±0.05 mm on every dimension, and the quote comes back twice the expected price. Nothing on the part justifies that band — you just assumed tighter is safer. In die casting, tolerance is a pricing lever the factory reads line by line: every dimension held unusually tight carries a control cost, and most of those dimensions do not touch another part. This article explains what die casting can realistically hold, where tightening actually pays, and how to mark a drawing so the foundry quotes the right process instead of the safest overkill.

As-cast dimensions are set by the die, the machine and the cooling cycle — they are repeatable because they come from the same cavity every shot. General commercial tolerances cover most cast features: dimension bands in the fraction-of-a-millimeter range on medium-size parts, with visible surfaces and parting-line dimensions a bit looser. Beyond that baseline, every feature can be tightened selectively — but at a price. The important mental model: the foundry does not merely check your tolerance; it engineers the process to hold it, and the cost rises with the number of features that need extra gating, cooling, machining or inspection. A die casting manufacturer China buyers use will typically quote standard, fine and precision tiers for the same geometry, and the tier you pick is a conscious choice rather than a default. The tiers exist because the same die can be run under different control regimes: standard uses locked machine parameters and occasional checks, fine adds trimmed gating and spot machining on critical faces, and precision calls for fully machined datums on every shot.
Three cost mechanisms sit inside an over-tight tolerance block. First, machining: cast surfaces that do not need contact are left as-cast; tightening every dimension forces mill cuts across the part. Second, process control: tighter bands demand locked parameters, more frequent checks and slower cycles. Third, scrap: every dimension band sits on a statistical distribution, and a band set far inside that distribution simply rejects good parts. The buyer pays again at the receiving dock in delayed shipments. The habit of marking all dimensions equally tight comes from a reasonable worry about fit — but only the mating surfaces matter, and those are the ones that should carry the tight band. Over-tolerancing also changes the inspection habit: instead of checking a few mating surfaces at the line, the buyer starts receiving reports full of irrelevant measurements that nobody reads. Tolerance is meant to control function, not to fill a checklist.
Mark tight tolerances only where a part touches another part: bolt holes that locate mating brackets, bearing bores, sealing surfaces, datums that other features measure from. Leave everything else at commercial grade: decorative outer walls, non-mating flanges, ribs that only add stiffness, surfaces that will be hidden inside an enclosure. A useful drawing habit is to separate 'fit dimensions' from 'cast dimensions' in notes, and to put the tight band — even ±0.1 mm on a single hole group — exactly where assembly depends on it. This is the difference between a part the foundry controls by process and one it controls by inspection, and the quote reflects it. When the assembly involves purchased fasteners, remember that screws themselves carry tolerances — matching a hole group to the fastener's clearance is cheaper than tightening the casting.
The trial shots are where theory meets the die, and the buyer should use them as data. Measure the critical fit dimensions on the first batch, see where they actually land, and compare the observed spread against the drawing. If the distribution sits comfortably inside the band, the tolerance was conservative and you have paid for margin you did not need. If it spills out, the foundry tunes gating, cooling or machining — a normal correction. Either way, the drawing gets revised to the observed reality before volume. The die-casting processing service at Bailu returns the trial measurements with the correction plan, so the revision conversation happens once, not every shipment. That step matters because drawings often carry inherited tolerances copied forward from a previous project's CAD template, without checking against the actual die capability.
Sometimes the tolerance story is not about casting at all. A part that needs a precisely flat mounting face and looser everything-else is often cheaper as a fabricated piece: bend the sheet, machine the single face, done. The line between processes is exactly where tolerance logic and geometry logic meet. Bailu quotes both routes — the sheet metal fabrication line and the foundry — against the same drawing, which lets the buyer see where the tolerance requirement belongs rather than assume the harder process is the better one. Huzhou Bailu Technology reviews the tolerance block before quoting, and Bailu Tech will ask which dimensions actually mate — the question that separates a sensible drawing from an expensive one.
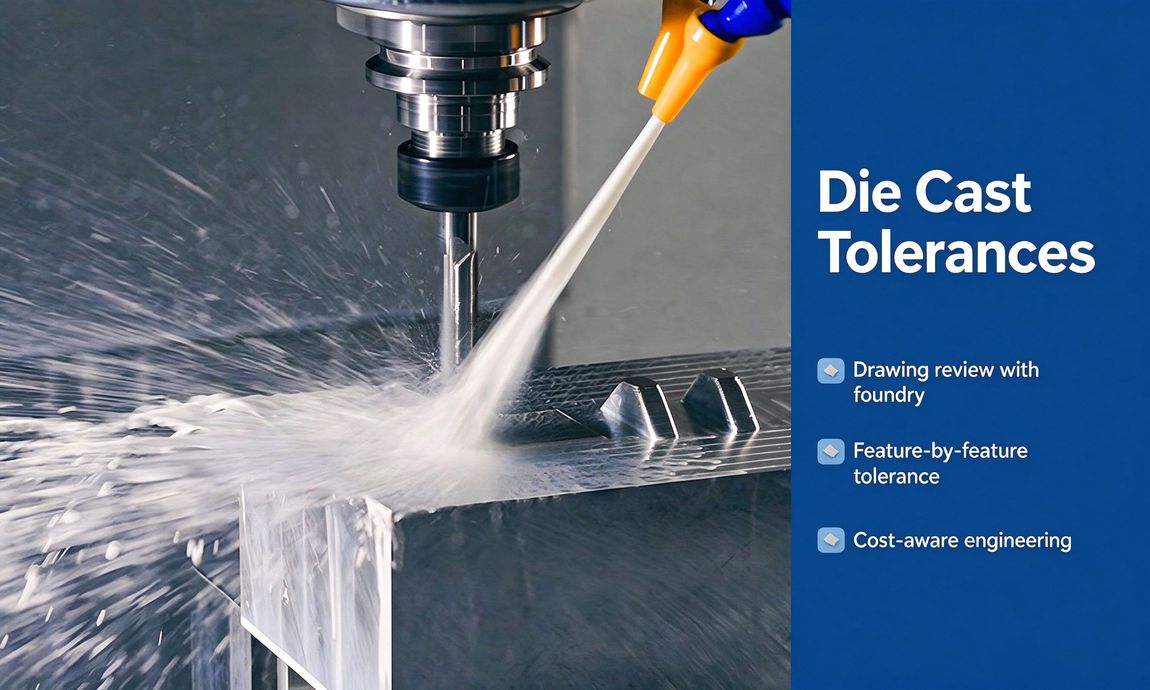
Before the drawing goes out, run five checks: identify the two or three mating features and mark them tight; leave cast features at commercial grade; specify the datum scheme the foundry should build the die to; call out any leak or pressure requirement early, because that changes the process variant; and ask the supplier for the tolerance tiers they quote. Each check prevents a price conversation that should have happened at RFQ. Tolerance is not a safety margin you buy by reflex — it is a specification you write on purpose, one feature at a time.
Let us brighten your life with safety, efficiency,and expert craftsmanship.
Contact Us
Phone : +86-159 0682 2387
WhatsApp/Wechat: +86-159 0682 2387
Email : info@bailusolution.com
Copyright © 2026 Huzhou Bailu Technology Co., Ltd. All Rights Reserved. Design by BONTOP.