


Time:Oct 30,2026
By:Bailu
Your supplier returns the first batch of enclosures, and three problems jump out: the bend angle reads two degrees wide, the welded base plate looks like a potato chip, and every operator pricks a finger on the sheared edges. Each of these defects has a name and a cause, and each is preventable before mass production starts — if the design and the process are reviewed together. Sheet metal fabrication defects rarely come from a bad machine; they come from assumptions the drawing did not test. This article walks through the three most common ones, what causes each, and the design or process change that removes it.

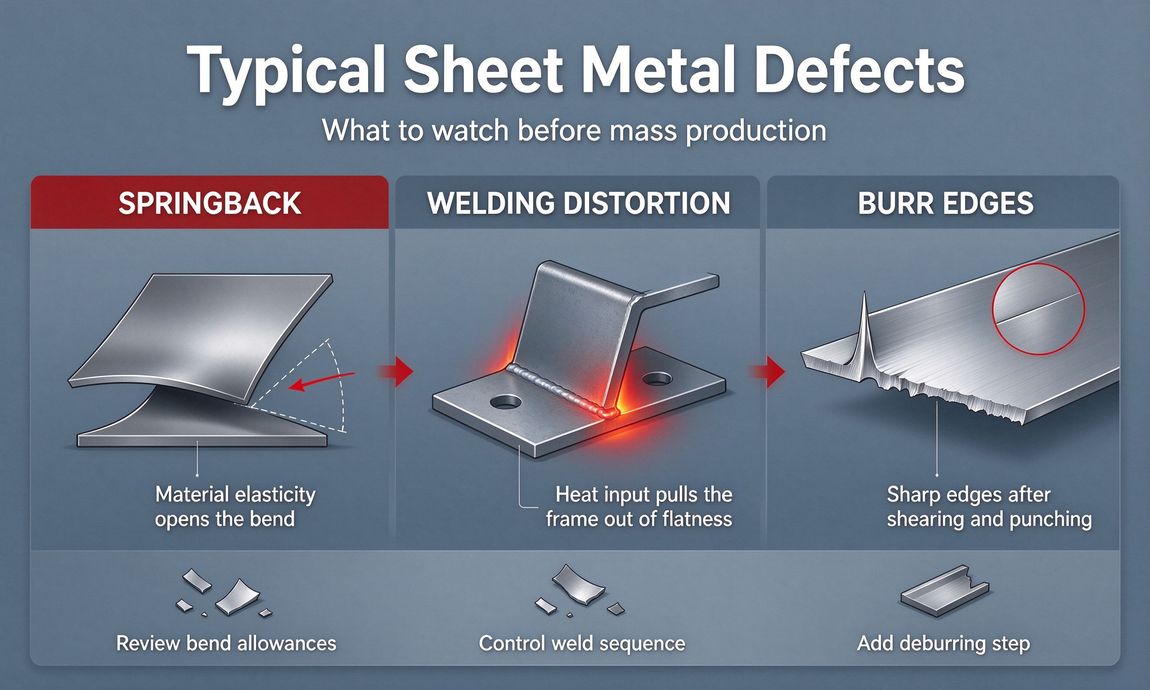
Springback is the elastic memory of the sheet returning toward its original flat shape after the press brake releases it. A 90-degree bend opens slightly as the material unloads — more for high-strength steel and thicker stock, less for soft aluminum. The shop can over-bend to compensate, but the correction depends on alloy, thickness and inside radius, so a tolerance that ignores springback invites rework on the first trial. The design-side fix is to specify realistic angles and use radii the material can hold; the process-side fix is a brake program tuned on the actual batch of sheet, not the data sheet. For a buyer sourcing sheet metal fabrication China plants habitually run, the practical habit is to flag every critical bend angle on the drawing and expect a small over-bend allowance in the quote. The useful fix is to mark the expected angle and its tolerance together, and to confirm the inside radius the shop will actually tool — because a radius that looks small in CAD stretches the sheet in ways the data sheet does not predict.
Welding distortion happens because heat pulls the sheet locally. A bead shrinks as it cools, dragging nearby flanges out of flat and twisting frames that looked true on the table. It shows up as a bowed base plate, a door gap that closes on one hinge, or a bracket that rocks when bolted to a surface. Prevention is mostly sequencing: skip passes that heat one corner repeatedly, use staggered welds instead of long continuous beads, and let the fixture hold the frame through cooling rather than frees it hot. Designers help by reducing weld length to what the load requires and by putting seam seals where a full weld is decorative rather than structural. The result is a frame that stays flat without hours of post-weld hammering — which is the line item nobody budgets for but everybody pays.
Burrs are the raised, sharp ridge left by shearing and punching. They look cosmetic, but they fail three ways: they cut operators, they tear powder-coat film at the edge, and they block mating parts that must slide together. A deburring step — tumbling, belt grinding, or hand chamfer on critical edges — is cheap to schedule and expensive to retrofit as a field complaint. Drawings should mark the edges that matter: mating edges get a controlled chamfer, visible edges get a radius, and hidden internal edges still get flagged so the shop knows the requirement is deliberate rather than forgotten.
Most defects shrink when the drawing answers three questions before the quote: which dimensions are actually functional, which bend angles are critical to fit, and which edges touch a person or a mating part. Ambiguous drawings push decisions onto the shop floor, and shop-floor decisions optimize for cycle time, not your tolerance. A useful checklist covers uniform bend radii, flange heights taller than the minimum the brake needs, hole distance from bend lines, and weld positions that avoid heat buildup in corners. Bailu runs this review at RFQ stage, so the first trial batch is not where the buyer learns that the tolerance was aspirational. Many buyers discover these points through a costly first batch instead; the review costs a day, and a batch recall costs far more.
Design removes the defect's invitation; process control keeps it away on every batch. That means material batches with consistent hardness records, brake programs locked after trial, weld parameters written into the traveler, and first-article inspection that measures the parts that matter rather than the whole sheet. When a supplier also runs adjacent processes — such as the die-casting processing line Bailu operates — tolerance discussions across processes share one engineering bench, which prevents the classic error where a sheet metal bracket is drawn to die-cast precision and priced accordingly.
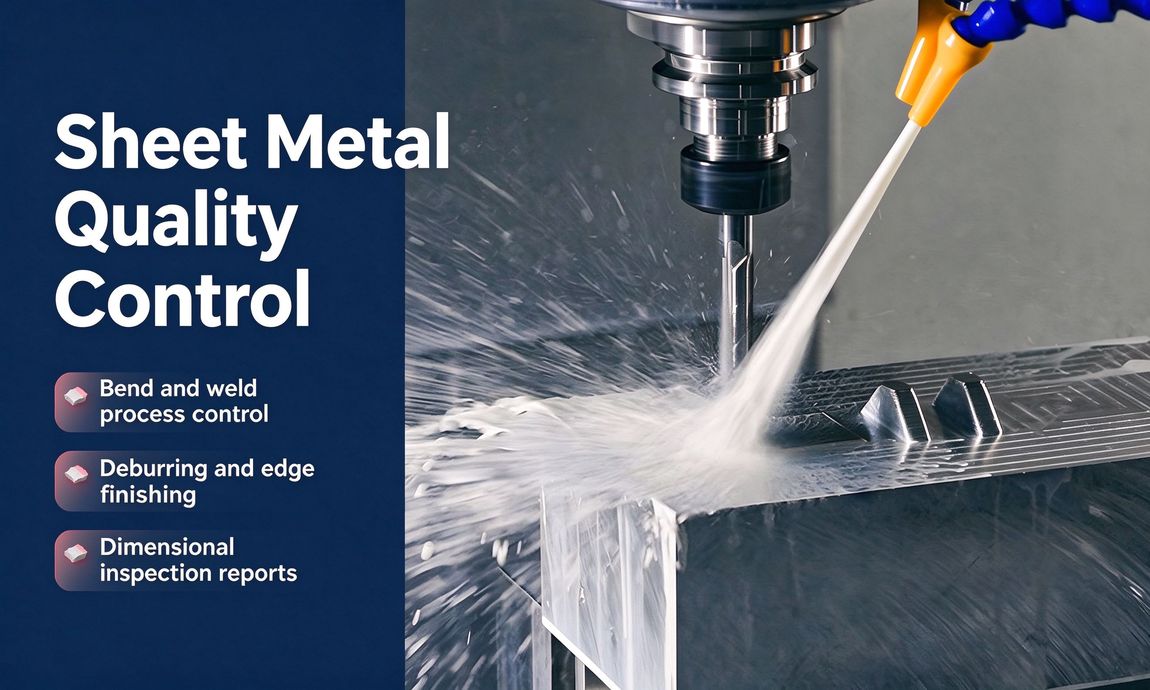
Walk the trial batch with a tolerance list, not a visual list: measure the flagged bend angles, check flatness on the welded plates, run a finger along the edges, and look for gaps at the two or three mating surfaces. If the angles read wide by a consistent offset, it is a brake-program correction, not a part rejection. If the distortion concentrates at one weld, it is a sequencing fix. If edges fail only where operators touch them, it is a marking problem on the drawing. Each reading points to exactly one correction, and each correction costs a day rather than a mold. The sheet metal fabrication service at Bailu closes the loop by returning trial-batch findings into the drawing before volume; Bailu Tech treats that review as part of the order, not an extra quote. Huzhou Bailu Technology has seen the same three defects recur across hundreds of enclosures, which is why the prevention list above stays short and stubborn.
Let us brighten your life with safety, efficiency,and expert craftsmanship.
Contact Us
Phone : +86-159 0682 2387
WhatsApp/Wechat: +86-159 0682 2387
Email : info@bailusolution.com
Copyright © 2026 Huzhou Bailu Technology Co., Ltd. All Rights Reserved. Design by BONTOP.