


Time:Oct 30,2026
By:Bailu
A supplier's quality talk is cheap until the first bad batch lands at your warehouse. The measure that actually protects you is not the brochure language but the inspection structure behind it — the gates, the records and the reports that travel with every shipment. OEM quality control for custom manufactured parts works when it is a system rather than an event. This article walks through the four inspection gates you should expect from a China manufacturing partner, and the documents that prove each one happened.

Real quality control begins at the drawing. The inspection plan is written from the tolerance stack: which dimensions are critical, which surfaces are cosmetic, which features interact with mating parts. A supplier that starts inspection planning at the same time as tooling design is treating quality as engineering; a supplier that starts it when parts arrive is treating quality as sorting. Ask for the control plan early — it tells you what the factory will measure, how often, and against what standard, before a single part commits you to their interpretation.
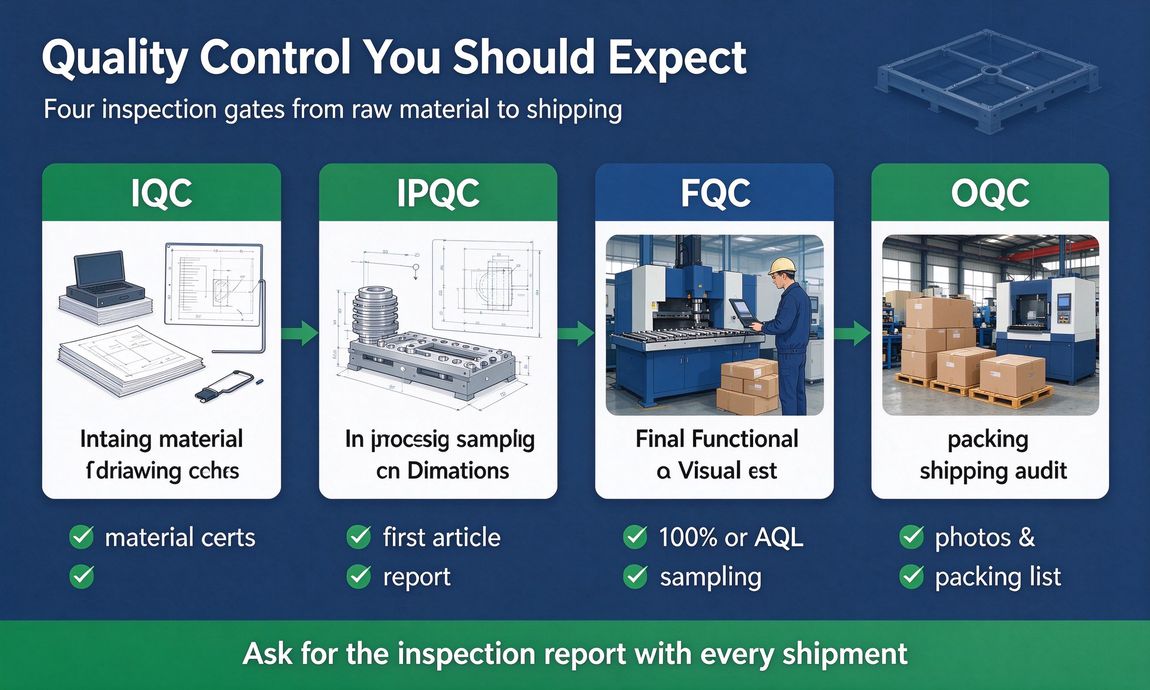
Every production lot starts with material. Incoming checks confirm that the resin, metal or component is the specified grade, with certificates where the application requires them. This gate catches substitution and contamination before they touch the machine. It sounds obvious, yet it is the first place cost-cutting appears: a cheaper grade that performs differently, a batch of mixed colorant, a fastener swap that nobody recorded. Ask what the factory inspects on arrival and how those records are kept — the answer separates a controlled shop from a busy one.
The most valuable report in production is the first-article report, produced when a new mold or process starts. It measures the full part against the drawing — critical dimensions, visual requirements, functional checks — and becomes the baseline for every later comparison. In-process sampling then patrols the running batches: operators check dimensions at set intervals, and quality staff audit the checks rather than trusting them. Bailu Tech applies this structure on every injection molding order, which is why a first-article report is a standard deliverable from the first trial onward instead of a special request.
Before parts are boxed, a final inspection decides what ships. This is where visual standards and sampling plans come in: cosmetic parts get appearance checks against the signed sample, functional parts get assembly or fit tests, and quantities are verified against the order. The inspection should be recorded against the tolerance, not summarized into a single word like "passed". If the report names the measured values and the limits, you can audit the result; if it names nothing, you are trusting a summary that cannot be checked. The final check is also where cosmetic and functional requirements meet — a part can measure correctly and still fail on appearance, so the gate combines both standards against the signed sample.
The last gate looks at the packed order: packing list accuracy, labels, carton condition and photos of the shipment. Outgoing checks catch what final inspection missed — wrong quantity, damaged packaging, mislabeled cartons. A shipping report with photos fixes responsibility at the boundary where the factory's control ends and the carrier's begins. OEM quality control for custom manufactured parts is not complete until the product is on the truck with the paperwork that lets you prove what was inspected, when, and by whom.

Quality control is not free, and a supplier's quote usually reflects the depth of the system behind it. A factory that runs first-article reports, in-process patrols and documented final inspection carries overhead that a factory doing visual checks alone does not — and the difference shows up in the price. The trap is comparing prices without comparing the inspection depth, because the cheaper quote may be buying thinner controls that surface later as failures at your warehouse.
The useful question is not whether QC is included but what exactly is included: how many parts are measured, against which tolerances, with what records. When two quotes differ in price, check whether the difference sits in inspection depth before assuming it is margin. For appearance-critical parts the gap matters most, because visual defects are the ones that reach customers. The honest way to compare is to specify the inspection plan in the RFQ so every supplier quotes against the same controls — and a supplier that prices its quality system explicitly is usually easier to hold accountable than one where the cost and the questions both disappear.
Four documents turn quality from a claim into a record: the control plan, the first-article report, the final inspection report with measured values, and the shipping photos and packing list. If a supplier can produce these without being asked, quality is structural. If each request turns into a negotiation, the system is thinner than the brochure suggests. When you evaluate partners, our core strength overview shows the inspection structure Bailu operates, and you can compare it against what any other factory sends you. To see the documents applied to your own part, ask Bailu Tech for a sample inspection report — a factory that shares its real records is a factory that keeps them.
Let us brighten your life with safety, efficiency,and expert craftsmanship.
Contact Us
Phone : +86-159 0682 2387
WhatsApp/Wechat: +86-159 0682 2387
Email : info@bailusolution.com
Copyright © 2026 Huzhou Bailu Technology Co., Ltd. All Rights Reserved. Design by BONTOP.